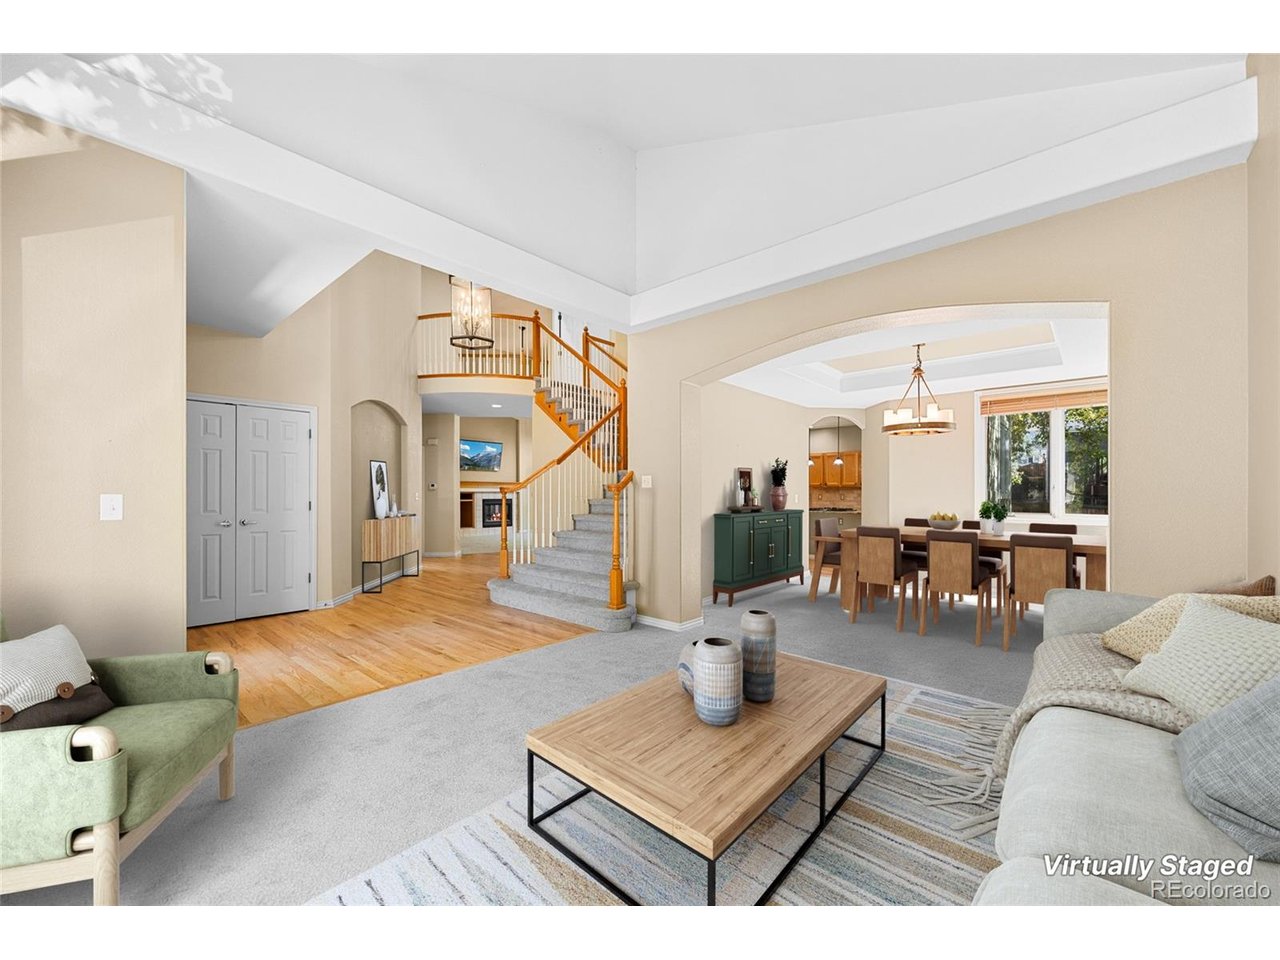
Property photo 1
Property photo 2
Property photo 3
Property photo 4
Property photo 5
5 Beds
4 Baths
4,398 sqft

$825,000

6494 S Routt St, Littleton CO, 80127

Price per sqft$187.59
Built in1999
Property size4,398 sqft
Property typeResidential
Courtesy of Resident Realty North Metro LLC, Megan Denham Listing Contact: [email protected],720-280-4332

Overview

Active

Listed Oct 16, 2026

Updated 5h ago

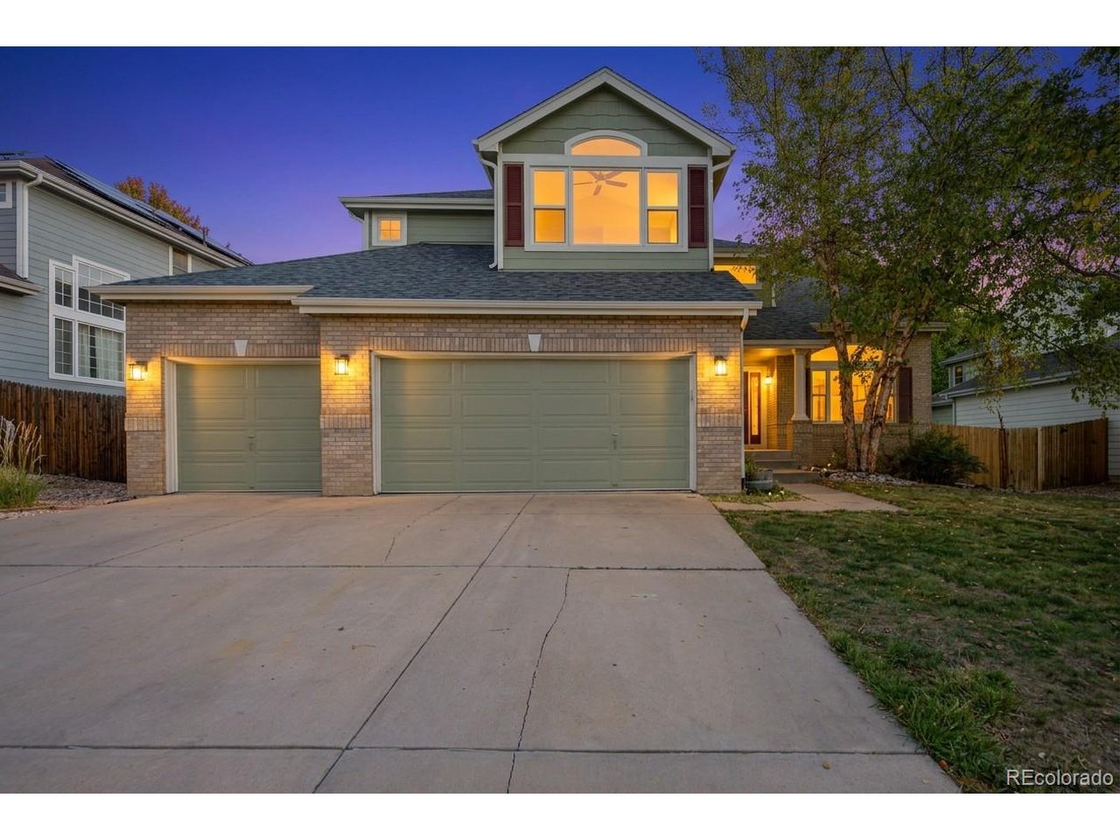
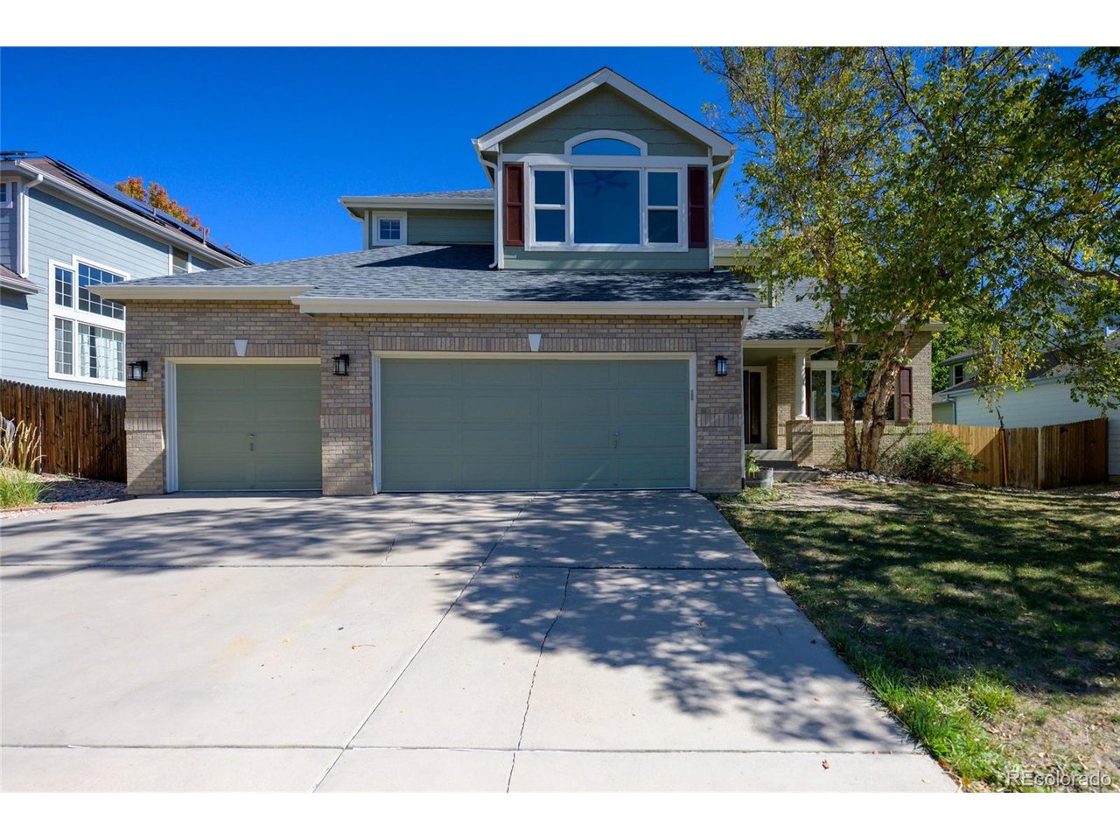
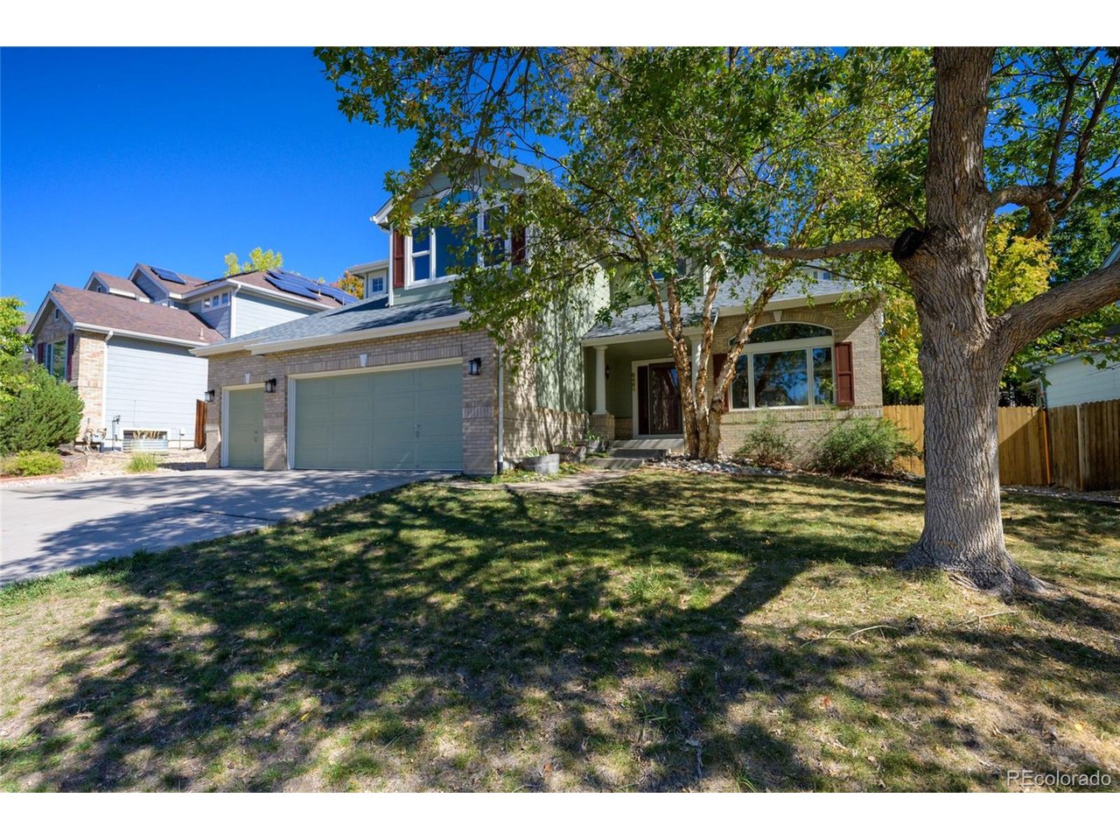
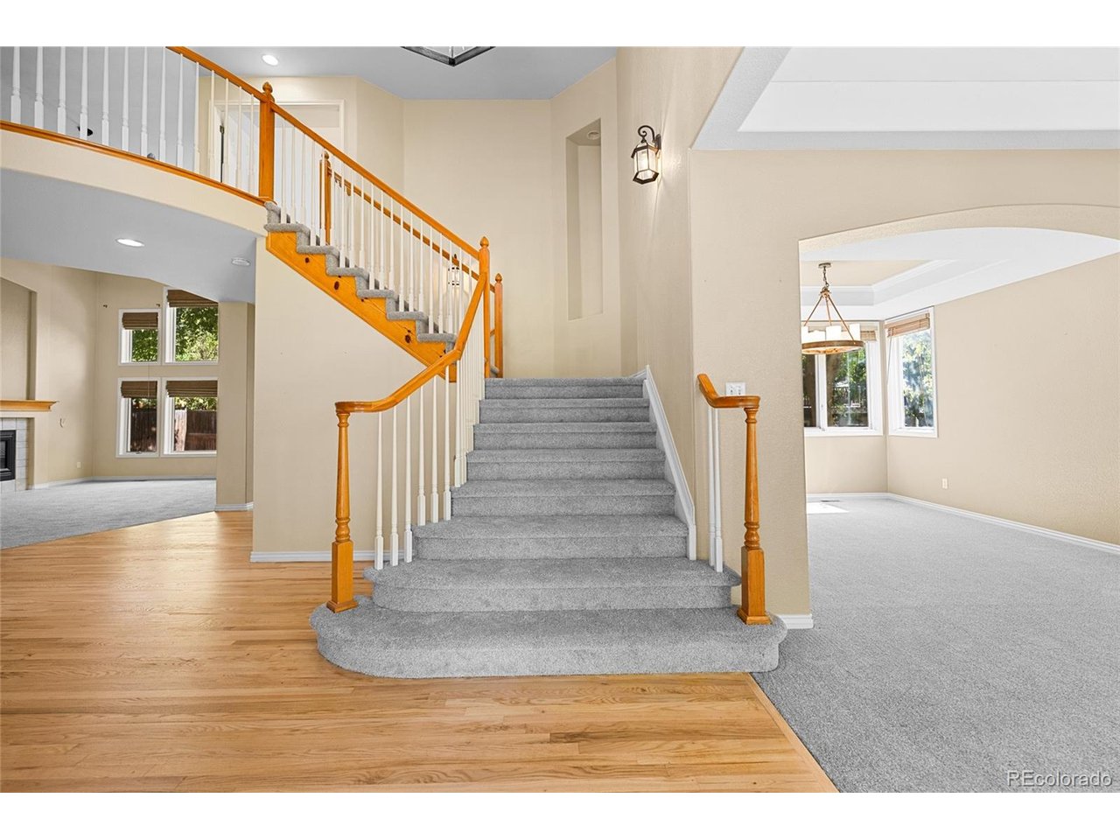
Welcome home to 6494 S Routt St in the highly sought after Powderhorn neighborhood in Littleton. With a grand staircase upon entering, mountain views, gleaming hardwood flooring, a fully finished basement, central vacuum, granite & quartz countertops, and a 687 sq ft 3-car garage, this home is not to be missed. This home showcases 5 Bed/4 Baths, 4,559 sq. ft., and a gourmet kitchen complete with a gas cooktop, kitchen island, granite counters, an abundance of cabinets, & pantry. The kitchen flows seamlessly into the spacious living room and adjoining formal dining room, & formal living room, making this home ideal for entertaining. The main floor also offers a fantastic front office, a grand foyer, & laundry room just off of the garage entry. Upstairs, there are 3 secondary bedrooms with ample closet space & easy hallway bath access. The primary suite boasts a 5-piece ensuite bath with quartz countertops, & dual walk-in closet. The primary bathroom retreat showcases a soaker tub, dual sinks, & stand-up shower. Downstairs boasts a finished basement with expansive entertainment space, a bonus room that could easily be used as a second office, 5th bedroom, workout space or hobby room & a 3/4 bathroom. Out back, enjoy the Trex deck with pergola & fully fenced & irrigated yard. Littleton is centrally located to nearby schools, shopping, & dining. The Powderhorn is just 35 minutes to Denver or 55 minutes to DIA, with easy access to Highway 470. Don't miss your opportunity to own this remarkable home, contact us today for a private showing!

$5,489/mo

Est. mortgage payment based on a $825,000 home price.

All estimates are provided by Luxury Presence for informational purposes only. Actual amounts may vary.

Additional information

MLS® ID
8053350

Interior Features

Bedrooms
5
Bathrooms
4
Fireplace
Yes
Cooling
Yes
Heating
Yes
Basement
Yes

Exterior Features

Lot Size
0.16 Acres

Other Property Details

Taxes
$6,795
Tax Frequency
Annually
Association Fee Frequency
Yearly
Garage
Yes
View
Yes
MLS provider logo

Listings courtesy of Information and Real Estate Services, LLC (IRES) as distributed by MLS GRID

All information deemed reliable but not guaranteed and should be independently verified. All properties are subject to prior sale, change or withdrawal. Neither listing broker(s) nor Chip Bruss shall be responsible for any typographical errors, misinformation, misprints and shall be held totally harmless. Properties displayed may be listed or sold by various participants in the MLS. 

Based on information submitted to the MLS GRID as of 9:15 PM UTC on 10/17/2026. All data is obtained from various sources and may not have been verified by broker or MLS GRID. Supplied Open House Information is subject to change without notice. All information should be independently reviewed and verified for accuracy. Properties may or may not be listed by the office/agent presenting the information.

©2026 Information and Real Estate Services, LLC (IRES). All rights reserved.

DMCA Notice 

Powered by Luxury Presence